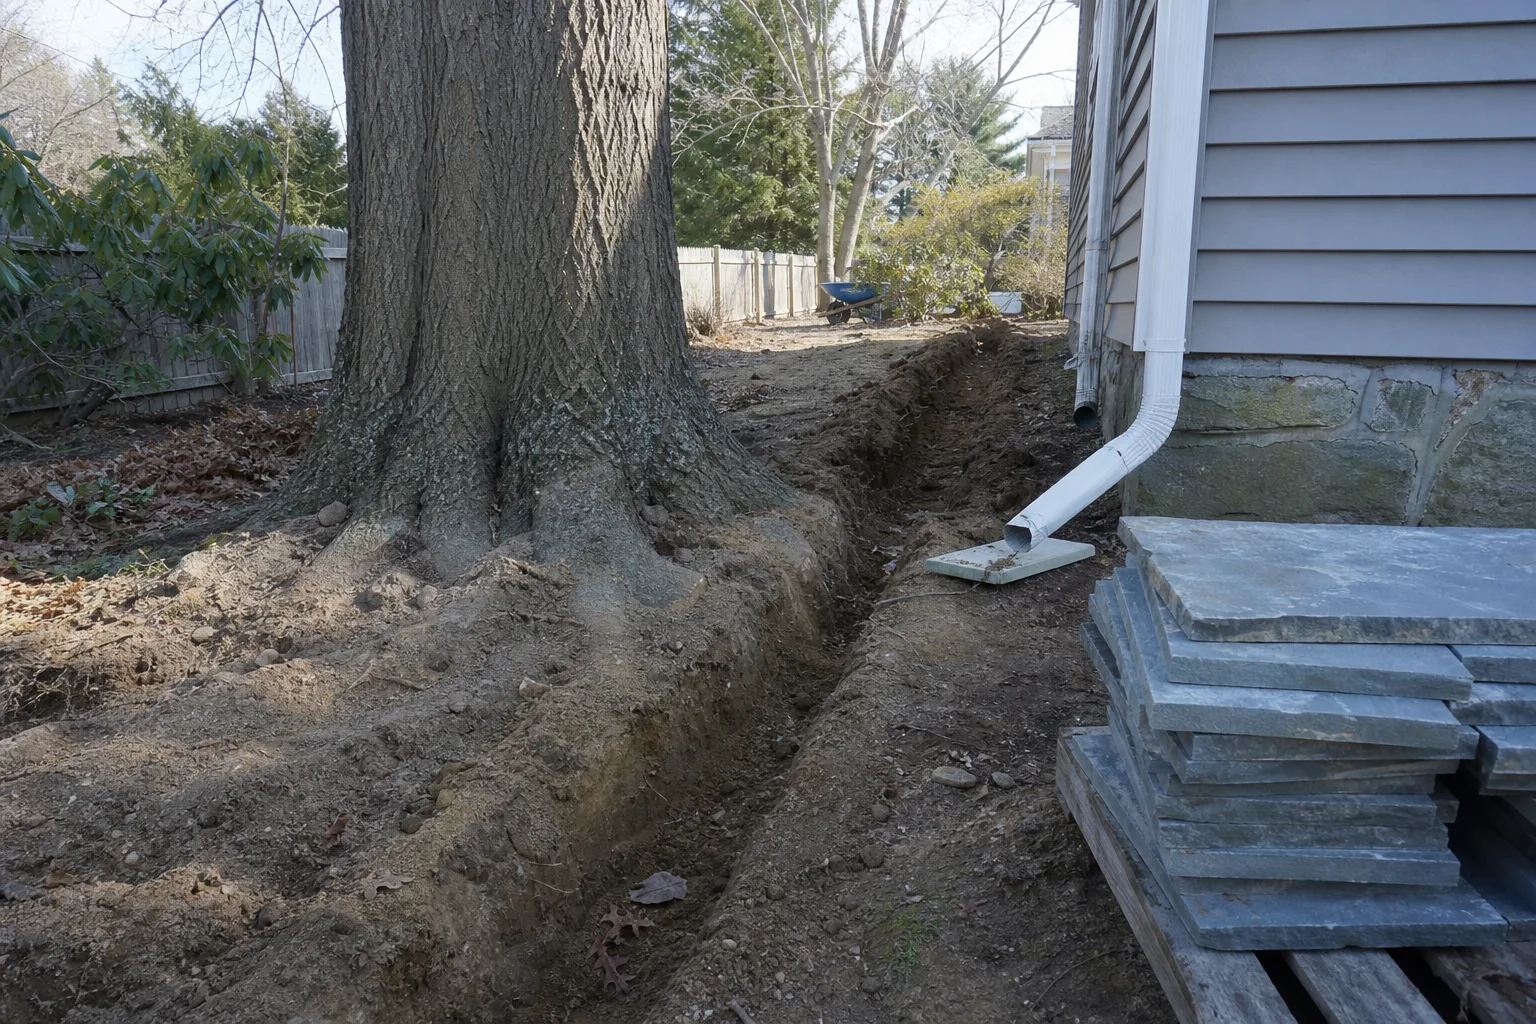
A homeowner in a 1962 ranch spent about eleven thousand dollars on a bluestone patio off the back door. It looked right for two seasons. In the third spring, the two courses nearest the house began to settle, and water that used to sheet across turf now sat against the foundation wall for a day after every heavy rain. Nothing had been built wrong. The patio was set on compacted base, pitched away from the house at the standard quarter inch per foot. What changed was that a large silver maple, forty feet off the corner, had lost most of a leader in a wind event and been reduced hard by a crew the following autumn. That tree had been drinking a large volume of water out of that soil every day of the growing season. Once it stopped, the water had to go somewhere, and it went where the new hard surface sent it.
Nobody in that transaction did anything unusual. The patio contractor bid a patio. The tree crew bid a reduction. The two never spoke. That gap is the whole subject.
How decoration got in front of drainage
Residential landscaping used to be sold as earthwork. Through the middle of the last century, the person who showed up first was a grading contractor with a box blade, and the plantings came after the dirt was where it needed to be. Grade was the product. What sat on top of it was an afterthought, often installed by the homeowner over several years.
The sequence reversed for a plain commercial reason. Grading is hard to photograph and hard to sell. A finished paver patio, an outdoor kitchen, a lighting plan and a fire feature are all easy to show, easy to finance and carry a much larger ticket. Design-build firms grew up around the visible half of the work, and drainage became a line item inside a proposal rather than the thing the proposal was organized around. Meanwhile lots got smaller and roof areas got larger, so more water lands on impervious surface per square foot of yard than it did when the earthwork-first habit formed.
The Environmental Protection Agency oversees stormwater management, and much of what filters down to residential lots arrives as municipal detention and runoff rules that govern new construction. Those rules rarely reach a homeowner adding a patio to an existing yard. So the discipline that exists at the subdivision scale mostly does not exist at the scale of one back door, and the homeowner is left to supply it themselves.
The party nobody puts in the room
Ask most people who is involved in a yard project and you get three answers: the designer, the installer and the homeowner. Sometimes a plumber for an irrigation tie-in. The party left out is the one whose work moves the most water per dollar spent, which is whoever handles the trees.
A mature deciduous tree in leaf moves a serious volume of soil moisture into the air every day, and its root plate holds structure in the top eighteen inches of soil where almost all surface drainage happens. Remove the canopy and the soil stays wetter. Remove the roots and, over the following few years, the soil consolidates and the grade shifts. Neither effect shows up on the day of the work. Both show up under a patio poured the season after.
This runs the other direction too. If you are planning excavation for a dry well, a French drain trench or a footing, the trench line is what determines whether a tree survives the project, and that is a question to settle before the design is drawn rather than after the trencher is on site. A competent tree service company can walk the proposed trench line, tell you which roots are structural and which are expendable, and often reroute the run by six feet at no cost to the drainage outcome. Asked afterward, they can only tell you what you have already lost.
What the simple version looks like
Before anyone quotes a design, four things are worth knowing, and none of them requires an engineer.
- Where the roof water lands. Every downspout, and how far its discharge point sits from the foundation. This is measurable with a tape in twenty minutes.
- Which way the ground falls. A string line and a level along four or five runs out from the house will tell you more than a rendering will.
- Where water stands after rain. Photograph the yard an hour after a real storm, twice. Standing water is the only honest survey you get for free.
- What the trees are doing. Species, rough size, condition, and whether any are scheduled for removal or heavy reduction in the next few years.
That fourth item is the one that gets skipped, and it is the one that changes the other three over time.
Getting the order right on the estimate
When bids come in, read for sequence rather than for total. A proposal that lists drainage work as an optional add-on at the bottom has told you how the firm thinks about it. A proposal that starts with grade, downspout extensions and a discharge point, and treats the surface as what happens once water has a route, is describing a different job even if the finished photos look identical.
Three questions do most of the work. Where does water leave this property, and by what path. What happens to that path if the large trees change. Who is responsible if the surface settles within three years, and is that in writing. A contractor who has already thought about the trees will answer the second question without hesitation, because they have priced the risk. One who has not will treat it as hypothetical.
The homeowner with the bluestone patio fixed it for a fraction of what the patio cost: two downspout extensions run twelve feet out, a regrade of a narrow strip along the wall, and a replacement shade tree set where the maple had been. The order in which those three were considered the first time is the only thing that had been wrong.